
Description
Exhibition Stand Flooring
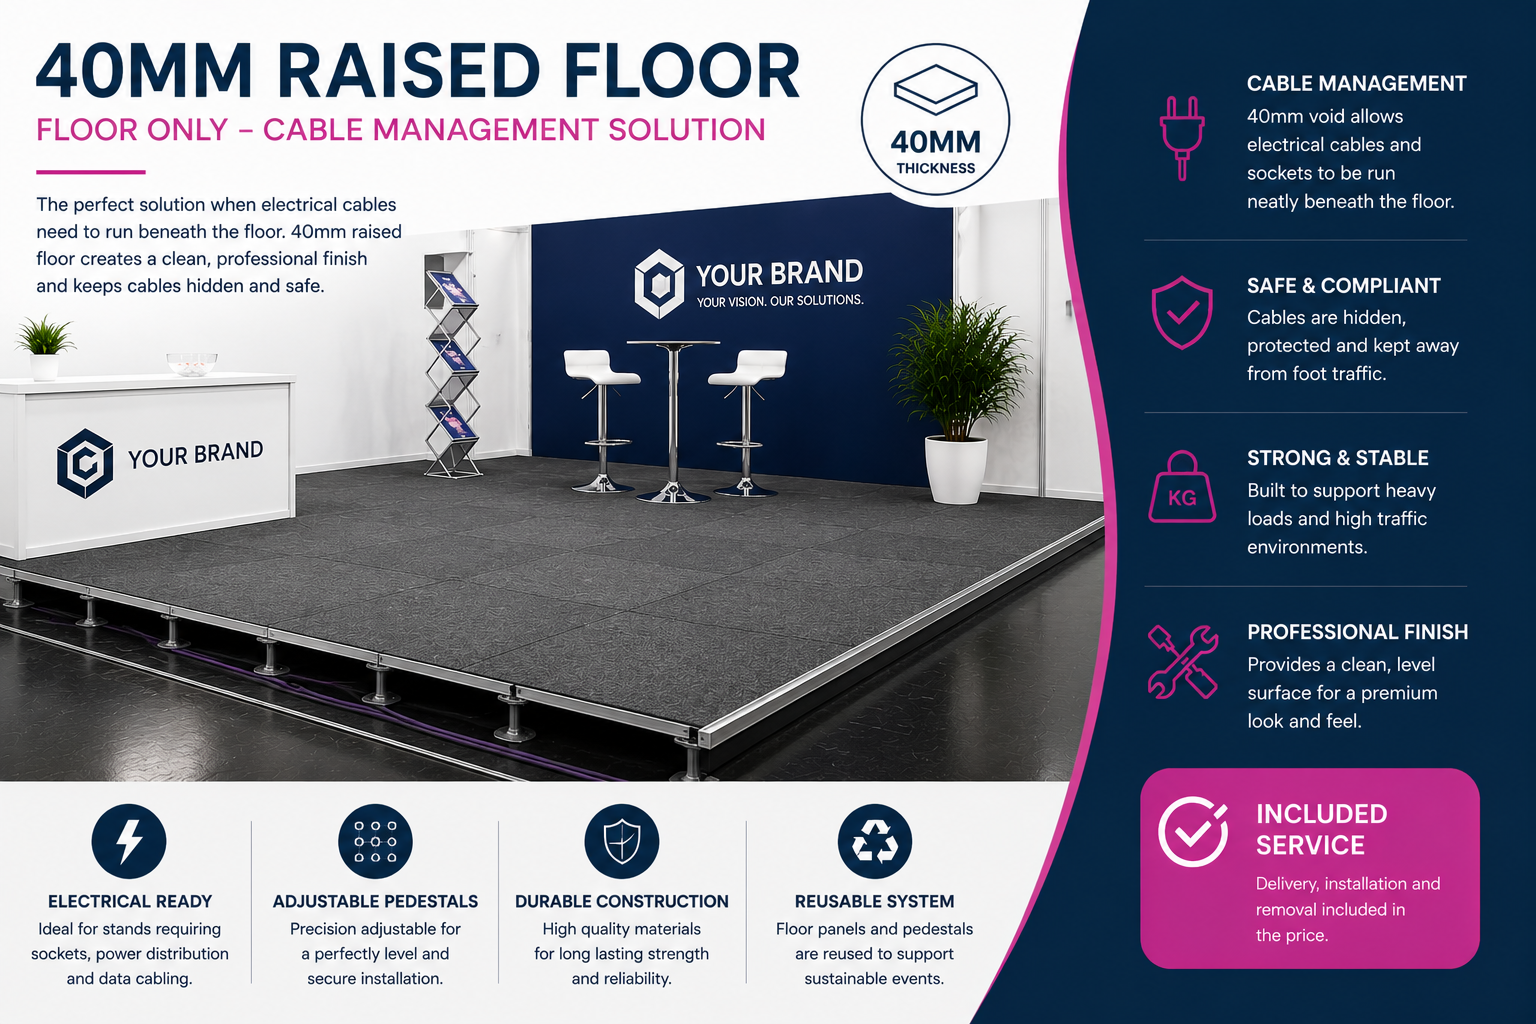
40mm Raised Floor
Create a clean, level exhibition floor while routing electrical cables
safely beneath the stand using our professional 40mm raised flooring system.
Access Ramp Included
Carpet or Vinyl Compatible
Installation Included
A level floor with concealed cable management
The 40mm Raised Floor provides a professional platform beneath your
chosen floor covering while creating the space required to distribute
electrical cables safely below the stand.
It is particularly useful where sockets, powered furniture, AV equipment
or electrical displays need to be positioned away from the shell scheme walls.
Built for flexible exhibition layouts
Underfloor Cable Distribution
Route electrical cables beneath the platform to sockets positioned
toward the centre or front of your stand.
Professional Level Surface
Creates a smooth and consistent platform beneath your selected
exhibition floor covering.
Access Ramp Included
A suitable access ramp is included to provide safe and convenient
access onto the raised platform.
Complete Installation Service
Delivery, professional installation, aluminium edging and removal
after the event are included.
40mm ECO tile raised floor platform
The floor consists of a 40mm ECO tile platform fitted across your
selected exhibition stand area.
Aluminium edging is applied to the open sides, and an access ramp is
installed in the agreed position. Carpet or vinyl flooring is selected
separately within the stand builder.
Product specification
- 40mm ECO tile platform
- Underfloor cable distribution
- Aluminium edging to open sides
- Access ramp included
- Professional installation
- Removal after the exhibition
- Suitable beneath carpet and vinyl
Position sockets where your stand needs them
The 40mm floor provides sufficient space for electrical cables to be
distributed beneath the platform, helping avoid trailing cables and trip hazards.
It is recommended where sockets, screens, illuminated counters, display
equipment or powered furniture need to be positioned away from the stand walls.
Tell us where your sockets and access ramp should go
A completed exhibitor layout plan is required before installation so
the Moyne team can position the electrical sockets and access ramp correctly.
Mark Socket Positions
Show the required position of sockets, powered furniture and electrical equipment.
Choose Ramp Position
Confirm where the access ramp should be installed on the stand.
Confirm Stand Orientation
Use the event floor plan to show the correct back wall and open-side arrangement.
Submit Before Installation
Once the floor is laid, sockets cannot be repositioned without disrupting the installation.
Allow approximately 1000mm width × 500mm depth for the ramp position when planning your stand layout.
Choose the finish that suits your exhibition stand
The 40mm platform can be combined with carpet or vinyl flooring selected
separately during the stand-building process.
Installed and removed by the Moyne team
The 40mm Raised Floor is supplied as a hire item for the duration of
the event. Installation and removal are included.
The platform is prepared to match the dimensions and open-side
configuration of your selected stand package.
Raised platform with cable void
Add 40mm raised flooring to your stand
Select Your Stand
Choose one of the available exhibition stand packages.
Add 40mm Raised Floor
Select the cable-management platform within the flooring section.
Choose a Floor Finish
Add Cord Carpet, Printed Carpet, Coloured Vinyl or Wood Plank Vinyl.
Submit Your Layout
Confirm socket positions, stand orientation and access ramp location.
40mm Raised Floor FAQs
Can electrical cables run underneath it?
Yes. The platform is designed to allow cables to be distributed
beneath the floor to sockets positioned away from the stand walls.
Is an access ramp included?
Yes. An access ramp is included and must be positioned on the
exhibitor layout plan before installation.
Can carpet be fitted over it?
Yes. Both Cord Carpet and Printed Carpet can be installed over the platform.
Can vinyl flooring be fitted over it?
Yes. Both Coloured Vinyl and Wood Plank Vinyl are compatible with the platform.
Is a layout plan required?
Yes. The team requires the socket positions, ramp position and
stand orientation before the floor can be installed.
Can socket positions be changed later?
Once the floor has been laid, it cannot be lifted easily to reposition sockets.
The layout should therefore be confirmed in advance.
This product includes the 40mm raised platform, aluminium edging and
access ramp only. Carpet or vinyl floor covering must be selected separately.
A completed layout plan showing socket and ramp positions is required before installation.