
Description
Stand Fittings
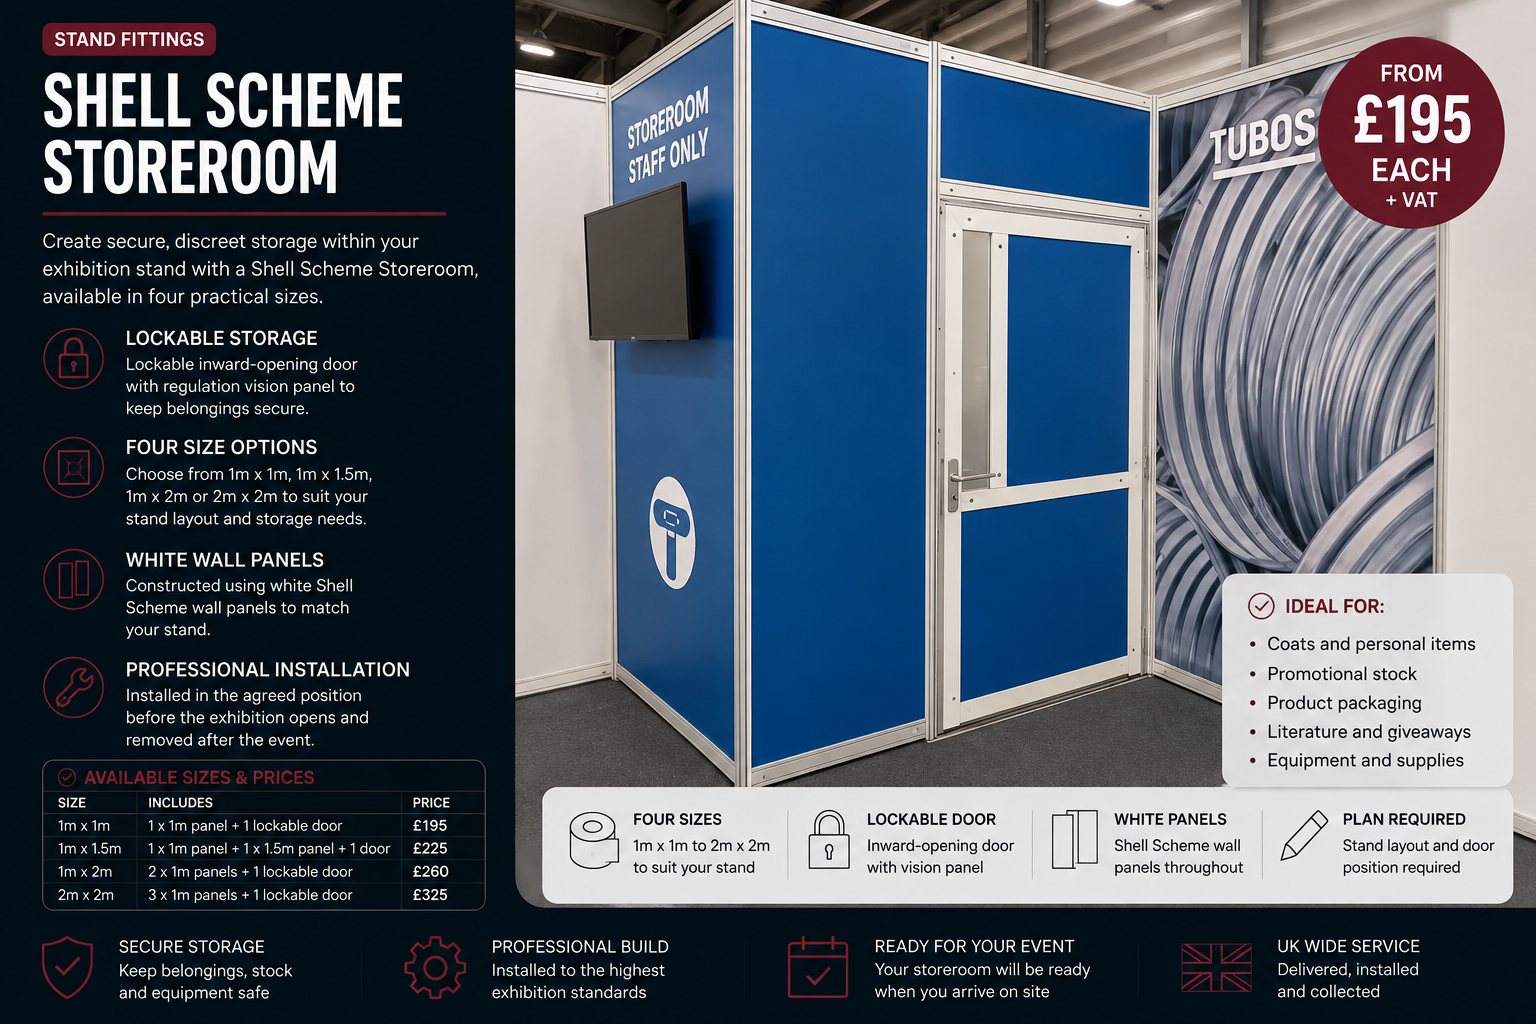
Shell Scheme Storeroom
Add secure, discreet storage to your exhibition stand with a
Shell Scheme Storeroom, available in four practical sizes.
Lockable Door
White Wall Panels
Stand Plan Required
Secure Exhibition Storage
Keep personal belongings, stock and equipment out of sight
A Shell Scheme Storeroom creates a dedicated enclosed area within
your exhibition stand for items that should not remain visible to
visitors.
It can be used to store coats, bags, literature, promotional stock,
product packaging and suitable exhibition equipment while helping
the main visitor area remain clean and uncluttered.
Key Benefits
A practical enclosed area within your stand
Lockable Storage
The included lockable door helps keep personal belongings,
promotional stock and suitable equipment away from the main
visitor area.
Four Available Sizes
Choose from 1m × 1m, 1m × 1.5m, 1m × 2m or 2m × 2m according
to your available stand space and storage requirements.
Uses Existing Stand Walls
The storeroom is configured using existing Shell Scheme walls
wherever the stand arrangement permits.
Professional Installation
The wall panels and lockable door are installed in the agreed
position before the exhibition opens.
Product Construction
White panels with a lockable inward-opening door
The storeroom comprises white Shell Scheme wall panels and a
lockable door containing a regulation vision panel.
The door opens inwards, so sufficient clear space must be left
inside the storeroom for safe and practical access.
Included as standard
- White Shell Scheme wall panels
- Lockable inward-opening door
- Regulation door vision panel
- Installation within the stand space
- Hire for the exhibition duration
- Removal after the event
Using Existing Stand Walls
Your stand configuration affects the installation
Storerooms use the existing Shell Scheme walls to form part of
the enclosure wherever possible.
Where a designated open side needs to be closed to create the
storeroom, one or more additional Shell Scheme Wall Panels may
need to be ordered separately.
Before ordering, confirm
- Your stand dimensions
- The number of closed and open sides
- Your preferred storeroom size
- The required storeroom location
- The direction and position of the door
- Whether additional wall panels are required
Stand Layout Required
Show the storeroom and door position on your plan
A completed stand plan must be supplied showing exactly where the
storeroom should be constructed.
The plan must also show the required door position and its orientation.
This allows the installation team to build the enclosure correctly
within your stand configuration.
Door Positioning
Allow sufficient space for the door to open inwards
The lockable storeroom door opens into the enclosed area rather
than out into the visitor space.
Avoid positioning shelving, stock or equipment immediately behind
the door, and make sure the entrance remains easy for stand staff
to use.
Door planning guidance
- Show the door location on the stand plan
- Allow clear inward-opening space
- Keep the entrance free from stored items
- Avoid conflict with furniture or counters
- Keep visitor walkways clear
Ideal Uses
Keep essential stand items organised and out of sight
01
Coats and Bags
Store staff coats, bags and personal belongings away from the
public-facing stand area.
02
Promotional Stock
Keep spare brochures, giveaways and promotional materials
organised and ready for replenishment.
03
Product Packaging
Hide suitable boxes and packaging that would otherwise make the
visitor area appear cluttered.
04
Stand Equipment
Create a dedicated area for suitable equipment and operational
supplies used during the exhibition.
Optional Additions
Complete your storeroom configuration
Installation Service
Built and ready before your exhibition opens
The selected wall panels and lockable door are installed within
the position shown on your approved stand layout.
The storeroom is supplied on hire for the exhibition duration
and dismantled after the event.
4
Available storeroom sizes
How It Works
Add a Shell Scheme Storeroom to your stand
1
Choose the Size
Select the required storeroom dimensions from the available options.
2
Check Your Walls
Confirm whether your existing stand walls can form the enclosure.
3
Submit Your Layout
Show the storeroom position, door location and door orientation.
4
Installed On Site
The storeroom is constructed before the exhibition opens.
Frequently Asked Questions
Shell Scheme Storeroom FAQs
Which storeroom sizes are available?
The available sizes are 1m × 1m, 1m × 1.5m, 1m × 2m and 2m × 2m.
Is the storeroom door lockable?
Yes. Each storeroom configuration includes a lockable door with
a regulation vision panel.
Which way does the door open?
The storeroom door opens inwards into the enclosed storage area.
Do I need to submit a stand plan?
Yes. The position of the storeroom and the required door location
must be shown on your stand layout.
Are additional wall panels sometimes required?
Yes. Additional panels may be required when an open side must be
closed to form the storeroom.
Can graphics be added to the door?
Yes. Storeroom Door Graphics are available as a separate product
and artwork will be required.
Stand layout required
The storeroom cannot be positioned correctly without a stand plan.
Show its location, selected size and door position clearly. Additional
wall panels may need to be ordered where the existing stand walls do
not form the complete enclosure.